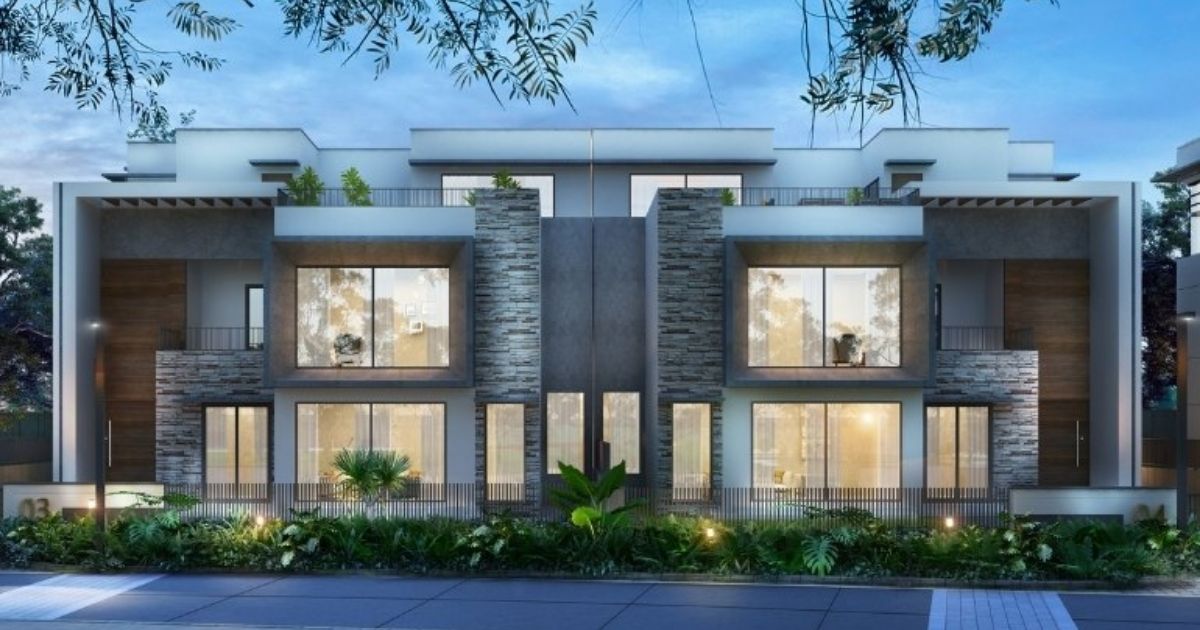
The Upside and the Responsibility of Building Your Own
Buying a plot rather than a finished villa floor plans in Aligarh, as The Golden Estate’s model works, gives an owner real control over the final layout, but that control comes with responsibility; decisions a ready-built home buyer never has to make land on the owner’s desk instead.
Matching the Layout to Plot Size
A 500-square-yard plot calls for a very different floor plan approach than one above 2,000 square yards, and starting the design process with an honest sense of how the family actually plans to use the space, rather than maximising built-up area for its own sake, tends to produce a more liveable result.
Orienting the Villa Around Its View
The Golden Estate Since properties within the community look out toward different sections of the central park, hillside, fountain, or garden, villa floor plans in Aligarh are worth designing the floor plan to genuinely take advantage of that specific outlook rather than treating it as an afterthought once the structure is already planned.
Planning for Golf Cart Access
With the community using all-electric golf carts for internal transportation, floor plans benefit from considering where a villa floor plans in Aligarh own access point connects to these internal pathways, the Golden Estate, rather than assuming standard vehicle access throughout.

Budgeting for Construction Separately From the Plot
Because plot buyers fund and manage construction themselves, subject to the project’s terms, villa floor plans in Aligarh are worth budgeting construction costs as a distinct phase from the plot purchase itself, with its own timeline and contractor selection process.
Getting the Guidelines Early
Requesting the Golden Estate’s specific design and construction guidelines before finalising an architect’s plans avoids costly redesigns later, since any floor plan ultimately needs to fit within the community’s established standards.