Starting With the Plot, Not a Fixed Layout
Unlike an apartment where the floor plan comes fixed at purchase, villa floor plans in Aligarh at The Golden Estate begin with a plot of land, available from 500 square yards up to more than 2,000 square yards, leaving the actual layout to be designed around each owner’s needs.
What a Plotted Colony Format Actually Means
The Golden Estate operates as a plotted colony, meaning buyers purchase a plot within the gated community and then build their own villa on it, with villa floor plans in Aligarh subject to the project’s design and construction guidelines, rather than receiving a pre-built structure at handover.
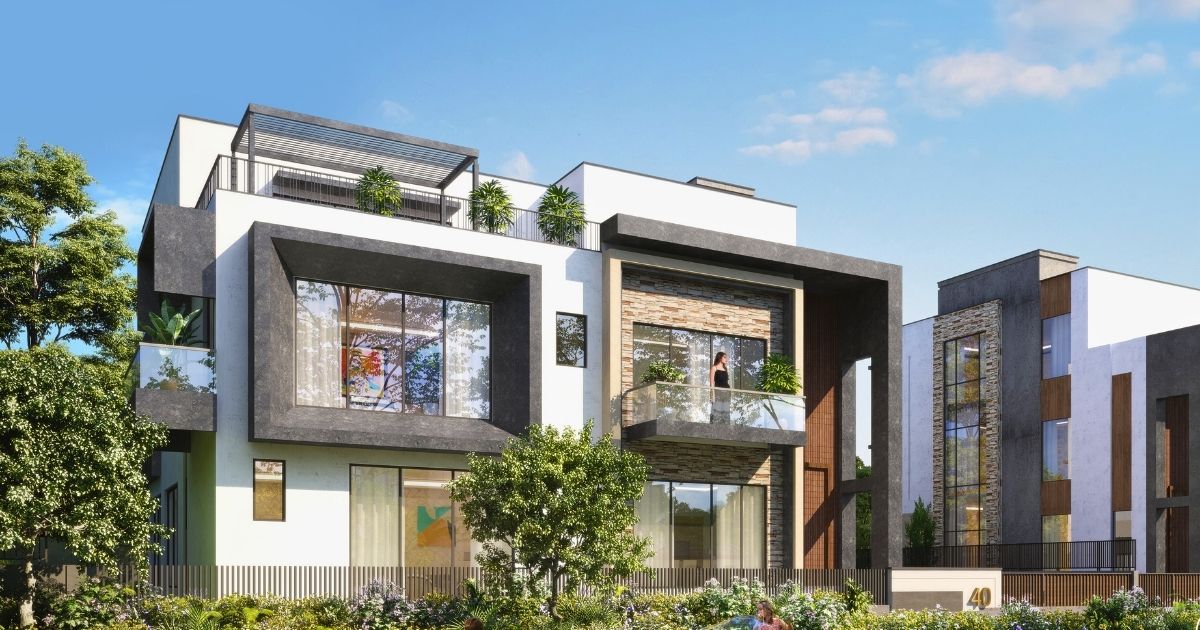
Infrastructure Already in Place Before You Build
Before any construction begins, the plot sits within a development that already has RCC roads built with VDF and underground electricity in place, meaning a new build connects into existing infrastructure rather than waiting on roads or power lines to catch up later.
Room to Design Around Central Park Views
Because each plot sits somewhere within the community’s layout, floor plans can be designed to make the most of a property’s specific outlook, villa floor plans in Aligarh, whether that faces the central park’s hillside view, its fountain, or its garden section.

Working Within a Community of Only Forty Units
With only 40 exclusive units across the entire development, plot placement and floor plan design happen within a comparatively low-density layout, with villa floor plans in Aligarh giving each villa considerably more surrounding open space than a typical dense residential colony.
Getting Guidance Before You Design
Since construction is the owner’s responsibility within the project’s guidelines, The Golden Estate, it is worth requesting the specific design and construction rules directly before finalising any floor plan, villa floor plans in Aligarh, to make sure your intended layout fits within what the community permits.